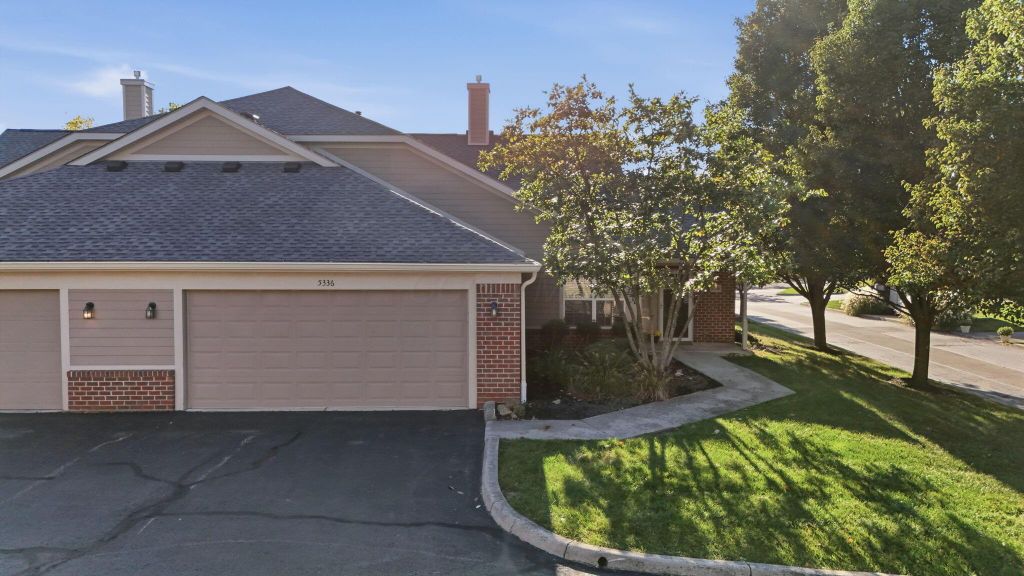
- Price
- $349,000
- Beds
- 3
- Baths
- 3
- Interior
- 1,825 sq ft
- Per sq ft
- $191
- Built
- 2006
Listing courtesy of LifePoint Real Estate, LLC·MLS® SCC226040224·Last updated Oct 23, 2026
About this property
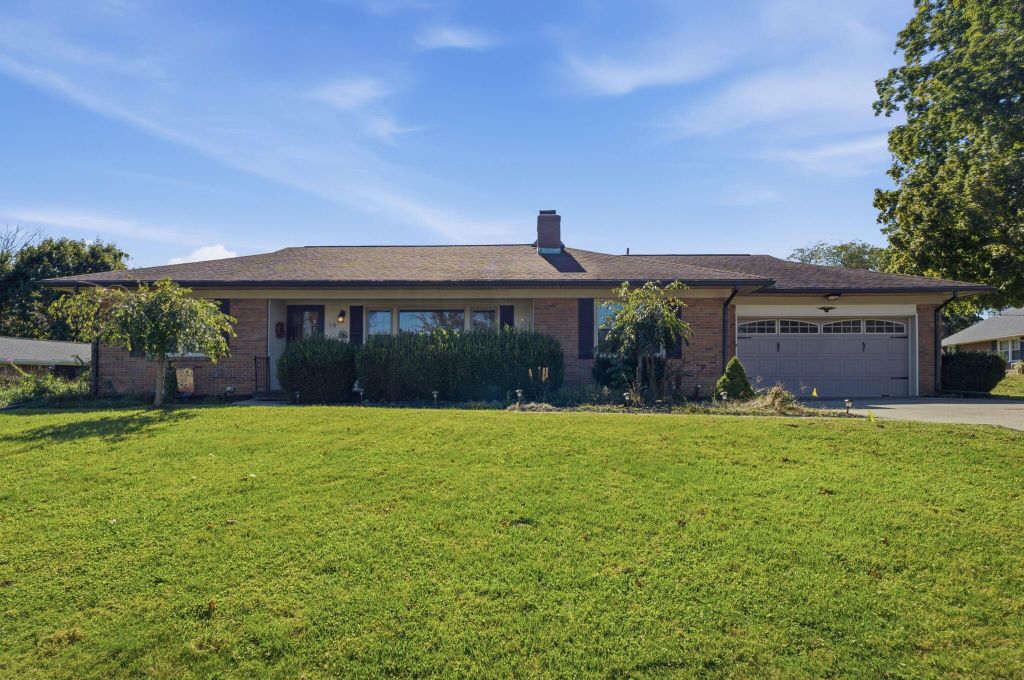
Welcome to easy, low-maintenance living in the Village at Preston Woods!
This beautifully maintained 3-bedroom, 3-bath condo offers a spacious, flexible floor plan across two levels. The main floor features a welcoming great room with vaulted ceilings and a cozy fireplace, opening to the kitchen and dining area. A bright sunroom adds valuable living space--perfect for morning coffee, reading or a home office. The vaulted first-floor primary suite features a private bath and generous walk-in closet. A second bedroom and full bath are also located on the main level. Upstairs, you'll find a third bedroom, full bath and versatile flex space, ideal for guests, hobbies or an additional office. Thoughtfully refreshed in 2025, improvements include a new roof, new flooring, fresh interior paint throughout--including ceilings, walls and trim--plus a new washer and dryer, microwave, screen doors and ceiling fans. Enjoy community amenities including a clubhouse, pool and fitness center, plus convenient access to shopping, dining and SR-161. Spacious, move-in ready and designed for easy living--this is condo living without sacrificing space.
Details
- Bedrooms
- 3
- Bathrooms
- 3
- Interior area
- 1,825 sq ft
- Price per sq ft
- $191
- Type
- House
- Parking spaces
- 2
- Year built
- 2006
- MLS® number
- SCC226040224
- Listing type
- Sale
- Listed
- Oct 22, 2026
- Days on market
- 4
- Last updated
- Oct 23, 2026
See this home in person

Estimate payments
An estimate only. Rates and terms come from your lender.